
 EN

 English
 русский
 Français
 Español
 عربى

 Get a Quote
How Does a Flash Butt Welder Affect Weld Quality and Process Stability
Date:Sep 11, 2026
Flash butt welding is used to join metal workpieces by bringing their ends together through a controlled heating and upsetting process. Although the equipment performs the same basic sequence from one job to another, the quality of the finished joint can change when workpiece position, flashing behavior, pressure, movement, or contact conditions are not properly matched.
For production environments, weld quality is not determined by a single setting. The interaction between mechanical movement and electrical heating has a direct effect on how the joint forms. A small change at the beginning of the process can also influence what happens during flashing and upsetting.
For this reason, stable welding requires attention to the entire process rather than one isolated parameter. Workpiece alignment, flashing stability, upset force, parameter coordination, electrode condition, and clamping all have a role in producing consistent joints. When a finished weld shows an unexpected change, these factors also provide a practical starting point for checking the process.
What Factors Determine Weld Quality in a Flash Butt Welder
A welded joint develops through several connected stages. The workpieces must be held securely, their ends need to meet in the intended position, and the heating process has to create suitable conditions before the final upsetting movement takes place.
The relationship between these stages is important. For example, poor alignment can create uneven contact between the workpieces. Uneven contact can then affect flashing, which may change how heat is distributed along the joint area. The resulting condition can carry into the upsetting stage.
Several factors can therefore influence weld quality:
- Workpiece alignment affects how the two ends meet.
- Flashing behavior influences heating across the joint area.
- Upsetting conditions affect how the heated ends are brought together.
- Parameter coordination determines whether the process remains consistent.
- Electrode contact influences electrical transfer and mechanical stability.
- Clamping keeps the workpieces in the intended position during movement.
These factors should not be treated as independent items. A change in one part of the process can create a different condition somewhere else. Looking at the complete sequence makes it easier to identify why a joint changes even when the material itself appears unchanged.
Why Does Workpiece Alignment Matter in Flash Butt Welding
Alignment is established before the heating process begins, but its effect can remain visible in the finished joint. The two workpieces need to approach each other in a controlled and consistent position. If their ends are offset, the contact area may not develop evenly during the following stages.
Misalignment can also affect the amount of material displaced during upsetting. One side may move differently from the other, creating an uneven joint appearance or requiring additional finishing work.
Clamping plays an important role here. The workpieces need enough support to resist unwanted movement while still allowing the equipment to perform its intended welding sequence. If the holding condition changes during operation, the actual position of the workpieces may differ from the position established at setup.
Before welding, operators can pay attention to:
- Whether the workpiece ends are positioned correctly.
- Whether the clamping surfaces hold the material securely.
- Whether the two ends meet without obvious offset.
- Whether the workpiece remains stable during initial movement.
Alignment does not determine weld quality by itself, but it establishes the physical conditions under which the rest of the process takes place.
How Does Flashing Stability Affect the Welding Process
Flashing is a key part of the heating process. As the workpiece ends approach each other, electrical contact develops between the surfaces, producing localized heat. The process continues while the ends move toward one another and material is gradually consumed from the joining surfaces.
Stable flashing helps create a more consistent heating condition. If flashing repeatedly starts and stops or changes noticeably during the cycle, the temperature distribution near the joint can also become uneven.
Several conditions may influence flashing behavior. These include the initial gap, movement of the workpieces, electrical conditions, surface condition, and material characteristics. The important point is that flashing should not be considered simply as a stage that occurs between clamping and upsetting. Its behavior directly affects the condition of the surfaces before they are pressed together.
If flashing is unstable, the resulting joint may show signs such as:
- Uneven material removal
- Irregular flash formation
- Differences in heating across the joint
- Changes in the appearance of the weld area
The cause should not automatically be assigned to electrical settings. Mechanical movement and workpiece positioning can also affect flashing stability.
How Does Upset Force Influence the Welded Joint
After the required heating condition has been reached, the workpieces are brought together under force. This upsetting stage changes the heated ends and helps form the final joint.
The relationship between heating and upsetting matters. If the workpieces are not in a suitable condition when upsetting begins, the resulting joint may not develop as intended. Likewise, an inappropriate upsetting condition can alter the amount of material displaced from the joint area.
Upset force works together with movement and timing rather than acting as an isolated value. The heated ends need to come together in a controlled manner so that the material at the interface can form a continuous connection.
An operator examining the upsetting stage can therefore look at the relationship between:
| Process condition | Possible effect on the joint |
|---|---|
| Uneven heating before upsetting | Uneven material deformation |
| Inconsistent movement | Variation in joint formation |
| Insufficient upsetting action | Poor interface formation |
| Excessive material displacement | Increased finishing requirements |
| Unstable clamping during upsetting | Joint offset or irregularity |
The appearance after upsetting can provide useful information, but visual inspection alone does not always identify the original cause. The preceding flashing and alignment conditions may need to be checked as well.
How Can Welding Parameters Cause Inconsistent Weld Quality
Welding parameters determine how the equipment moves and how electrical energy is applied during the joining sequence. A parameter that works under one set of material and workpiece conditions may not produce the same result when those conditions change.
The important issue is not simply whether an individual setting is high or low. The settings need to work together throughout the process. Flashing movement, heating conditions, and upsetting action form a connected sequence.
For example, a change in movement can alter the way flashing develops. A change in heating conditions can affect when upsetting should begin. A change in upsetting behavior can then influence the final shape of the joint.
A practical way to view the relationship is:
| Process area | Condition to observe | Possible result of instability |
|---|---|---|
| Initial movement | Smooth approach of workpieces | Irregular contact |
| Flashing | Continuous and controlled behavior | Uneven heating |
| Heating | Consistent condition near the joint | Variable interface |
| Upsetting | Controlled joining movement | Irregular deformation |
| Holding | Stable workpiece position | Misalignment |
Parameter adjustments should therefore be made with the complete welding sequence in mind. Changing several settings at the same time can also make troubleshooting more difficult because it becomes harder to identify which change affected the result.
A consistent setup provides a clearer reference for identifying process variation. When material, workpiece dimensions, or surface conditions change, the welding conditions may need to be reviewed rather than copied without adjustment.
How Does Electrode and Clamping Condition Affect Weld Stability
Electrical contact and mechanical holding are two basic conditions that allow the welding process to operate as intended. The electrodes need to maintain suitable contact with the workpieces, while the clamping system needs to keep the material securely positioned during movement.
Poor contact can interfere with the transfer of electrical energy. At the same time, an unstable clamping condition can allow the workpiece to shift. These two problems may appear separately, but they can also occur together.
Electrode surfaces should remain in a condition that allows consistent contact. Dirt, surface deposits, wear, or physical damage can change the contact area. When the contact area changes, the heating behavior may also change.
Clamping deserves similar attention. If the workpiece is not held securely, movement during flashing or upsetting can change the joint position. This can create an apparent welding problem even though the electrical settings have not changed.
Routine checks can include the following:
- Inspecting electrode contact surfaces
- Checking whether the workpiece is held firmly
- Looking for signs of abnormal wear
- Checking for unwanted movement during the welding cycle
- Confirming that the workpiece remains correctly aligned
These checks are particularly useful when weld quality changes without an obvious change to the welding settings.
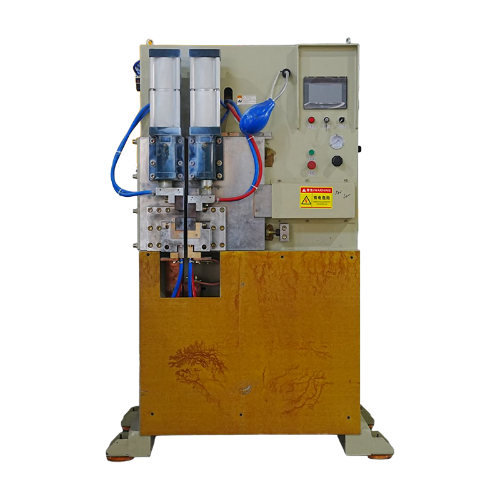
What Causes Common Defects in Flash Butt Welded Joints
Weld defects can develop when one or more stages of the process do not produce the intended conditions. The visible defect is not necessarily the point where the problem began.
For example, an uneven weld interface may be related to alignment, flashing, or upsetting. Excessive flash may be associated with the heating and movement conditions. A crack may become visible after the joint has cooled, while its underlying cause can be related to the conditions established earlier in the welding cycle.
Common problems can be considered from several angles:
Lack of fusion
The joint interface may not form a continuous connection when the surfaces do not reach suitable conditions before they are brought together.
Oxide-related inclusions
Oxides or surface material that remain at the interface can interfere with joint formation. Surface preparation and the relationship between flashing and upsetting can therefore matter.
Uneven weld interface
An irregular interface may point toward uneven heating, alignment problems, or inconsistent upsetting movement.
Excessive flash
An unusually large amount of displaced material can indicate that the heating or movement conditions are not properly matched to the workpiece.
Cracking
Cracks require careful investigation because they can involve material behavior, heating conditions, deformation, cooling, or other aspects of the process.
A useful troubleshooting principle is to avoid treating the visible defect as an isolated event. The conditions immediately before the defect appeared can provide more information than the appearance of the finished joint alone.
What Should Be Checked When Flash Butt Weld Quality Changes
When weld quality changes, the most efficient approach is usually to work through the process in sequence rather than immediately changing the welding settings.
Start with the physical condition of the workpieces. Check their alignment, contact surfaces, and clamping condition. If the setup is stable, attention can then move to the flashing stage and the movement of the workpieces.
Next, examine the upsetting stage. Look for changes in material displacement, movement, or joint appearance. If these conditions appear different from normal operation, the cause may be related to the transition between heating and upsetting.
The electrical and mechanical conditions should then be reviewed together. A change in electrode contact can affect heating, while a change in mechanical movement can affect flashing. Treating them as separate systems can sometimes hide the connection between the observed symptoms.
A practical checking sequence is:
Workpiece condition
↓
Alignment
↓
Clamping
↓
Electrode contact
↓
Flashing behavior
↓
Upsetting behavior
↓
Welding parameters
↓
Finished joint condition
Keeping a consistent inspection sequence makes it easier to compare different weld cycles and identify where the process begins to deviate. Rather than immediately changing multiple conditions, checking one stage at a time can provide a clearer indication of the underlying issue.
For an industrial production process, weld stability comes from the interaction of mechanical positioning, electrical heating, material movement, and controlled upsetting. A Flash Butt Welder is therefore only one part of the overall process. The condition of the workpiece, the way it is held, the behavior of flashing, and the transition into upsetting all contribute to the consistency of the finished joint.
Related products
-
-
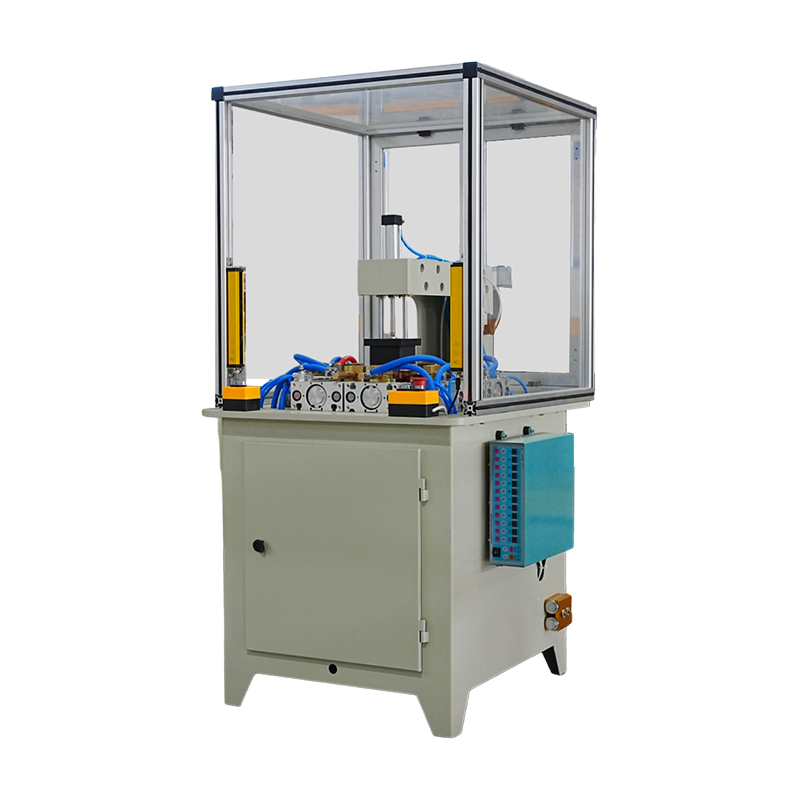
The Welding Machine for Box Bottom is designed for precise bottom‑plate welding of memo boxes. Featuring a stable welding unit and precise positioning fixtures, it ensures accurate alignment and consi...
See Details -
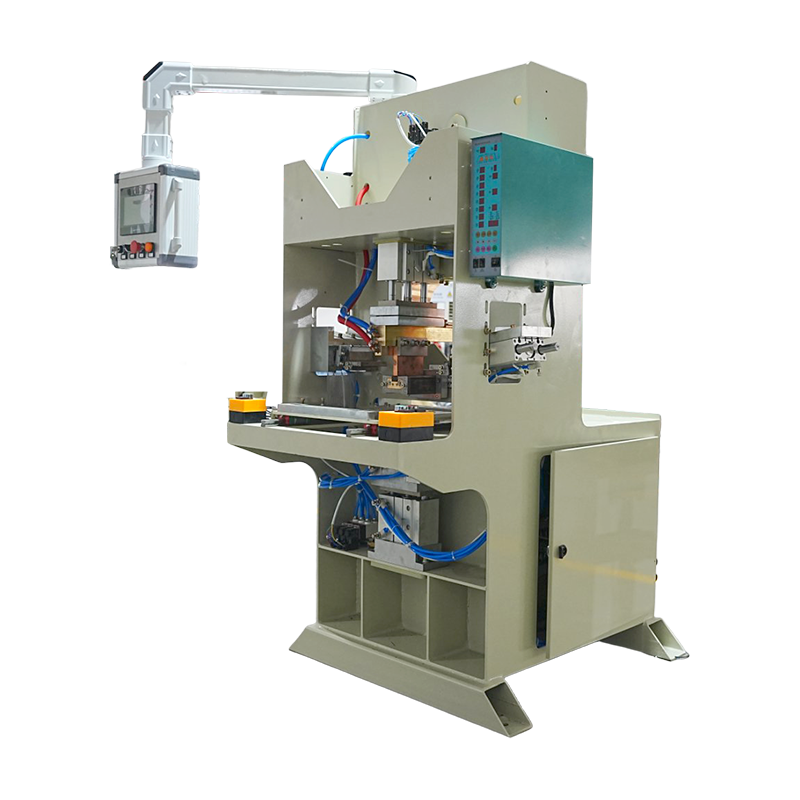
The Square Frame Forming & Welding Integrated Machine combines cutting, bending, forming, and welding in one system, enabling streamlined production of square memo box frames.
See Details -
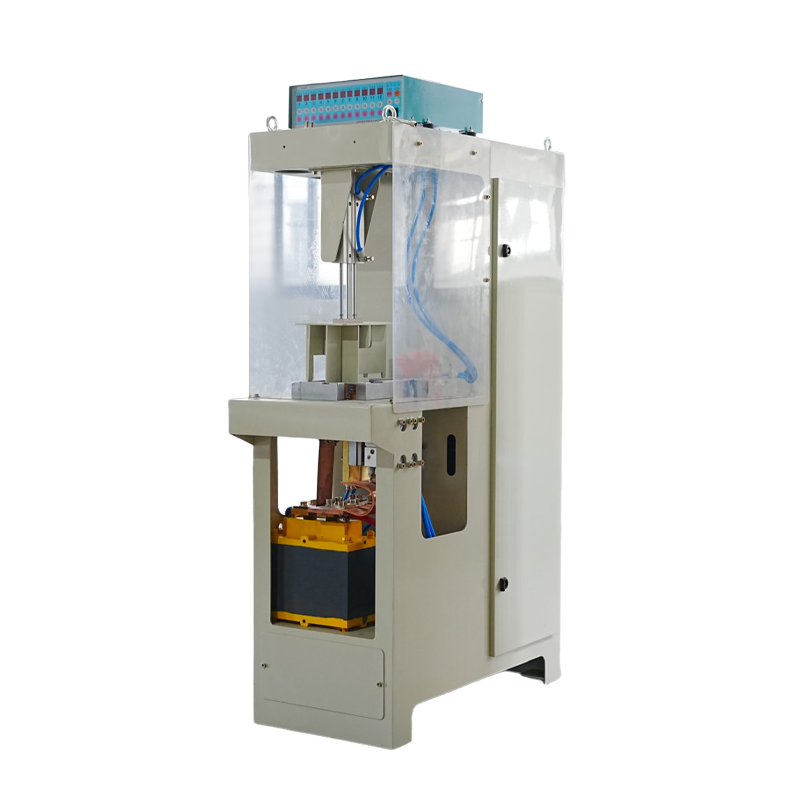
The Assembly Welding Machine for Storage Box integrates multiple welding stations to perform combined welding and forming of storage box components on a single platform.
See Details -
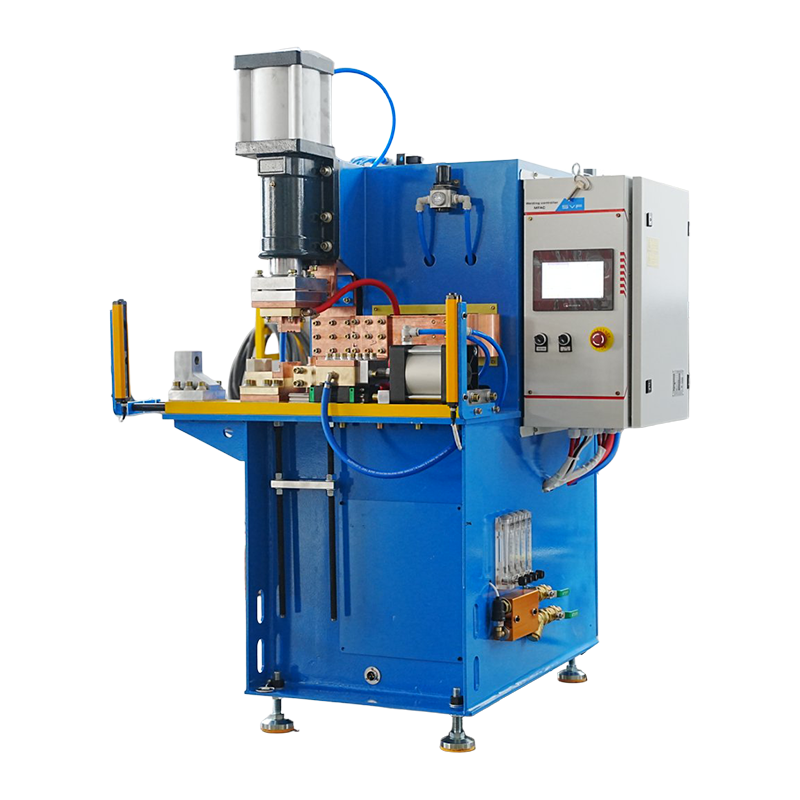
The AC Butt Welding Machine for Shock Absorber Eyelet is a specialized resistance welding system designed to join cylindrical or tubular shock absorber eyelet components with precision and strength.
See Details -
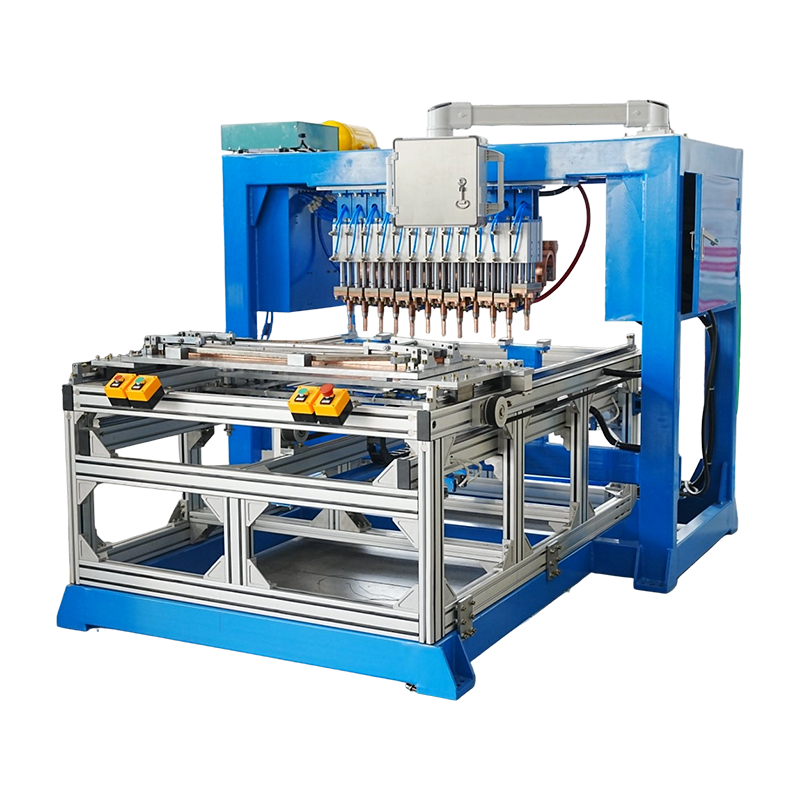
The Alternating Gantry Spot Welding Machine is an automated dual‑station resistance welding solution that maximizes productivity by enabling one station to weld while the other is being loaded or prep...
See Details -
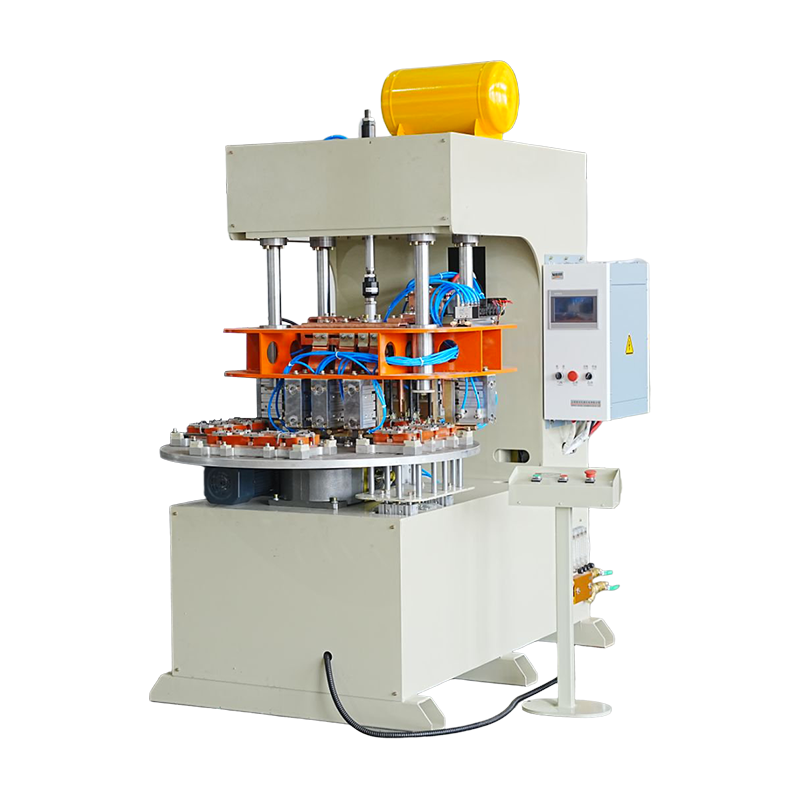
The Multi‑Head Welding Machine for Furnace Frames integrates several welding heads working in synchronized fashion to accomplish multiple joint welds in a single machine cycle.
See Details



 +86-15268688035
 jx12@4006796688.com
 NO.99,Huaxi Road,Chengxi New District,Yongkang city,Zhejiang China.
Message Us Right Now!
Copyright © Yongkang Jiaxiao Welding Automation Equipment Co., Ltd. All Rights
Reserved
China Welding Equipment Manufacturer
