
 EN

 English
 русский
 Français
 Español
 عربى

 Get a Quote
Spot Welding Electrode Care: Control the Tip Face Between Batches
Date:Oct 16, 2026
A resistance spot welding schedule can remain unchanged while the electrode contact faces change during production. The resulting process is no longer identical to the condition used at initial setup. For fabrication shops and equipment buyers, spot welding electrode tips deserve a defined maintenance approach alongside current, force and weld time.
The objective is to keep the contact condition controlled and to recognize when it leaves the accepted range. A maintenance record should connect the electrode shape, alignment and cooling arrangement with the approved welding process. It should also distinguish routine upkeep from a process change that requires technical review.
Connect electrode condition with the machine setup
Whether reviewing an AC spot welding machine or another resistance welding system, identify the electrode material, tip geometry and holder arrangement used for the application. Keep these details with the approved process record rather than treating electrodes as generic consumables.
Resistance welding uses electrical resistance and applied force to form the joint. The electrode provides the contact through which current and force reach the sheets. Its condition therefore belongs to the process definition, not merely the spare parts list.
Inspect the contact faces before changing settings
When weld behavior changes, inspect the electrode faces and the setup before assuming that current must be increased. Look for visible wear, contamination or a change from the approved geometry. Record observations so that a later review can connect the symptom with the condition found.
The contact face must be evaluated using the drawing and method established for the application. A photograph is useful for comparison, but perspective and lighting can conceal a shape change. Use the specified inspection tools where measurements are required.
Do not assign a universal acceptable tip diameter from a generic article. Material, thickness, electrode design and process qualification all matter. The technical team should define the applicable range and the response when a tip leaves it.
Keep electrode alignment in the maintenance record
Electrode alignment affects how the contact faces meet the work. Check the actual holder and arm arrangement according to the machine and process instructions. A newly fitted tip does not resolve an alignment problem elsewhere in the assembly.
Observe the contact arrangement without improvising a welding test on an unsuitable part. Where the inspection method uses a contact imprint or a gauge, follow the approved procedure and record the result. Keep the inspection condition consistent across shifts.
If an arm, holder or tip type is replaced, review the setup again. A physically compatible spare may still change the contact position. The purchasing specification should therefore include the relevant geometry and mounting reference, not just an electrode material name.
Treat cooling as a process condition
Cooling performance should be checked at the relevant parts of the system, using the equipment manufacturer's requirements. A running circulation unit does not by itself establish that every electrode receives the intended flow. Blockages, restrictions or incorrect connections need attention.
Record the cooling checks required by the approved process and maintenance plan. If cooling conditions change, investigate before treating altered weld behavior as a reason for adjusting the schedule. This keeps a support system problem from being concealed by repeated parameter changes.
Define electrode dressing by the intended result
Electrode dressing restores the contact geometry within the approved procedure. The relevant outcome is a known tip condition, not simply the fact that a tool touched the electrode. Record the dressing tool, target shape and any inspection required afterward.
The maintenance plan should say when dressing or replacement is needed and who verifies the result. A schedule may use a production count, observed condition or a defined combination, but it needs an application basis. Do not assume that the same interval suits every coating and sheet combination.
Keep replacement criteria distinct from dressing criteria. An electrode that can no longer meet the approved geometry should not remain in production solely because another dressing operation is possible. The technical procedure should define the permitted limits.
Link maintenance with evidence of weld quality
An acceptable looking tip does not establish that every weld meets the joint requirement. Use the inspection and testing defined for the product, including destructive checks where required by the process. Keep those results connected with the relevant batch and electrode condition.
For a new production programme, establish the accepted condition before releasing the routine maintenance interval. Document material and coating changes so the interval can be reviewed when the work changes. A record is useful only if it identifies what was actually being welded.
Make the consumable order support repeatable production
The electrode purchase specification should include the approved drawing, material reference, mounting details and compatible dressing arrangement. Keep sample and spare identifiers visible so the receiving team can verify that the ordered parts match the production setup.
For batch changes, record the current tips, recent dressing or replacement, cooling check and required first part verification. This creates continuity between maintenance and production without relying on an operator remembering how the previous batch behaved.
Controlled tip care gives the process team a clearer starting point for investigation and gives procurement a more precise consumable requirement. It supports repeatability by preserving the approved contact condition, while keeping actual weld acceptance tied to the evidence and methods specified for the manufactured part.
Related products
-
-
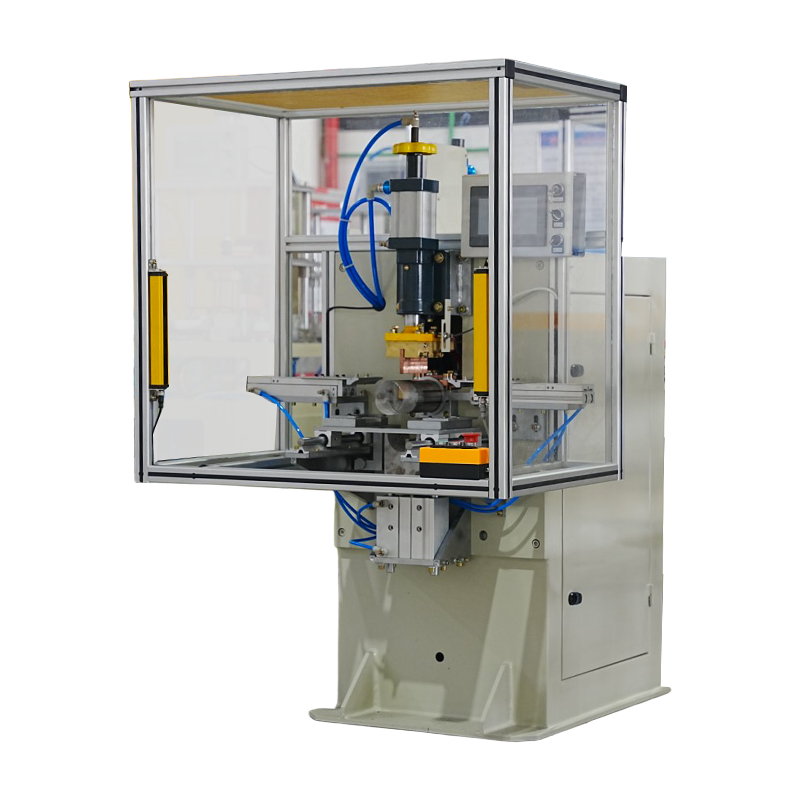
The Roll & Weld Integrated Machine for Pen Holder seamlessly combines rolling and welding in a single automated process. With servo‑driven precision and tailored tooling, this machine transforms f...
See Details -
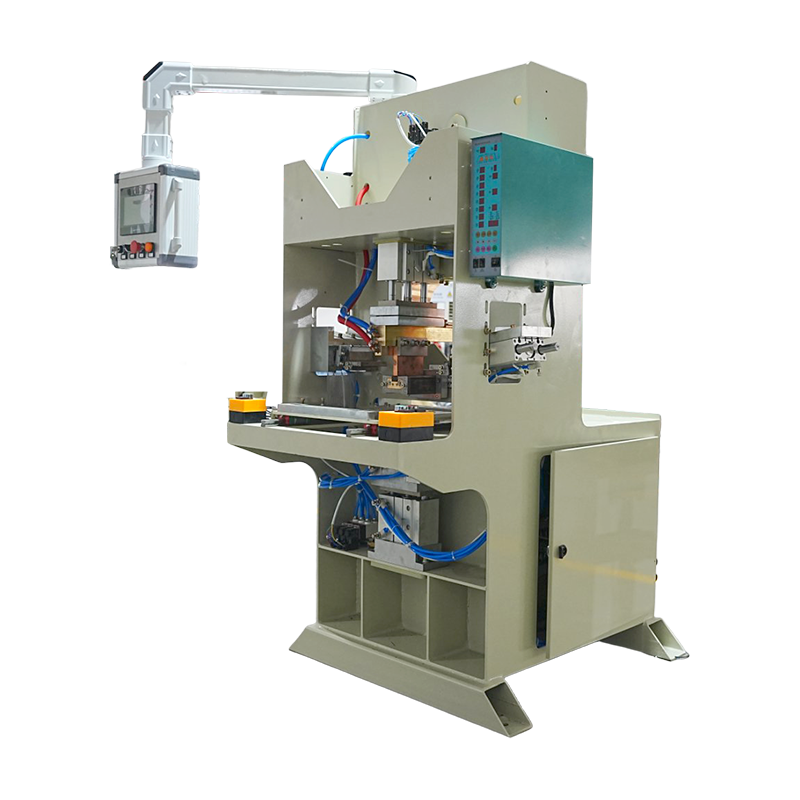
The Square Frame Forming & Welding Integrated Machine combines cutting, bending, forming, and welding in one system, enabling streamlined production of square memo box frames.
See Details -
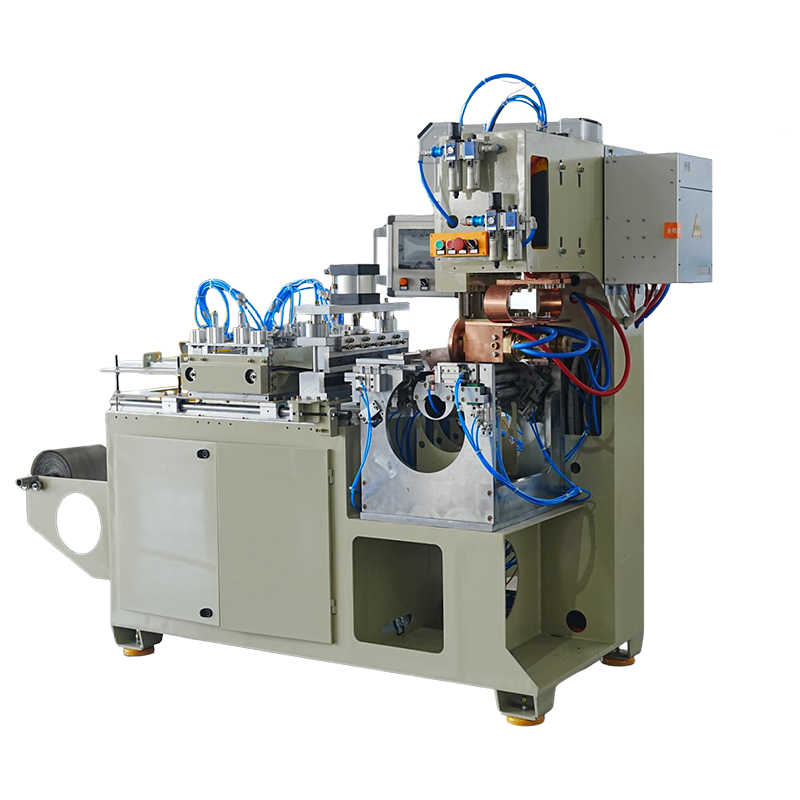
The Drum Roll Mesh Welding Integrated Machine combines drum body welds and wire mesh attachments in a single automated workflow, streamlining assembly processes for mesh‑reinforced drums or filtration...
See Details -
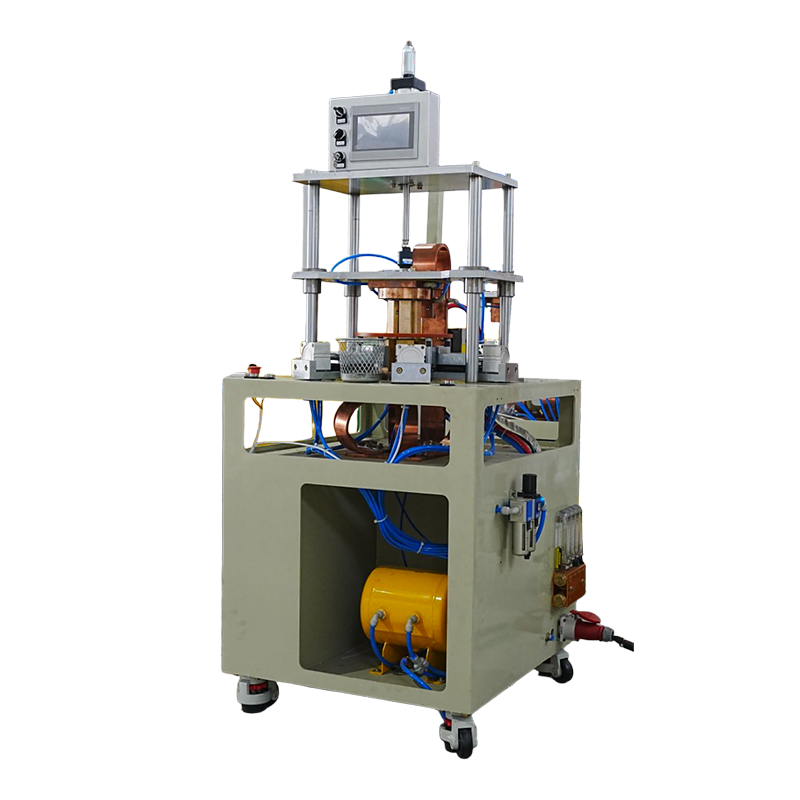
The 6‑Head Spot Welding Machine for Round Hanging Baskets delivers balanced productivity and flexibility for medium‑volume welding applications. With six spot welding heads operating simultaneously, t...
See Details -
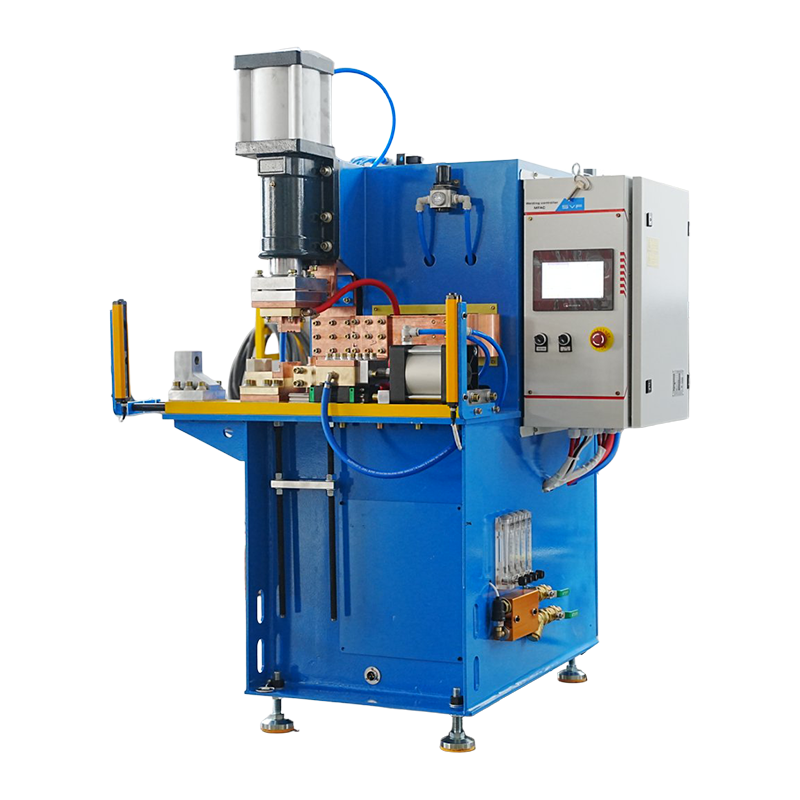
The AC Butt Welding Machine for Shock Absorber Eyelet is a specialized resistance welding system designed to join cylindrical or tubular shock absorber eyelet components with precision and strength.
See Details -
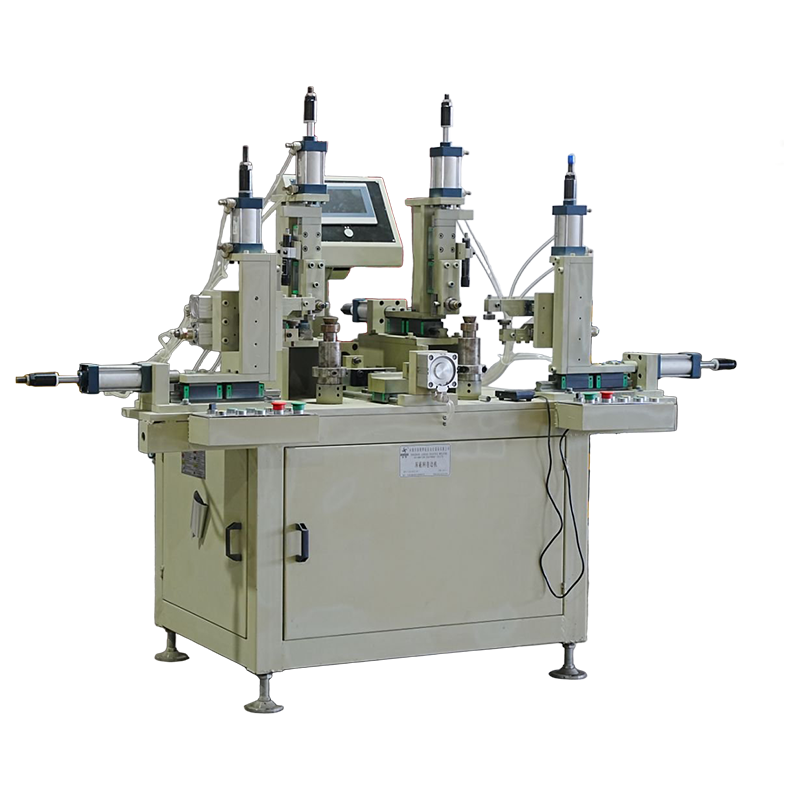
The Automatic Edge Folding Machine for Wire Mesh is a specialized forming system designed to automatically roll or fold the edges of welded wire mesh panels, enhancing structural strength and finished...
See Details



 +86-15268688035
 jx12@4006796688.com
 NO.99,Huaxi Road,Chengxi New District,Yongkang city,Zhejiang China.
Message Us Right Now!
Copyright © Yongkang Jiaxiao Welding Automation Equipment Co., Ltd. All Rights
Reserved
China Welding Equipment Manufacturer
